
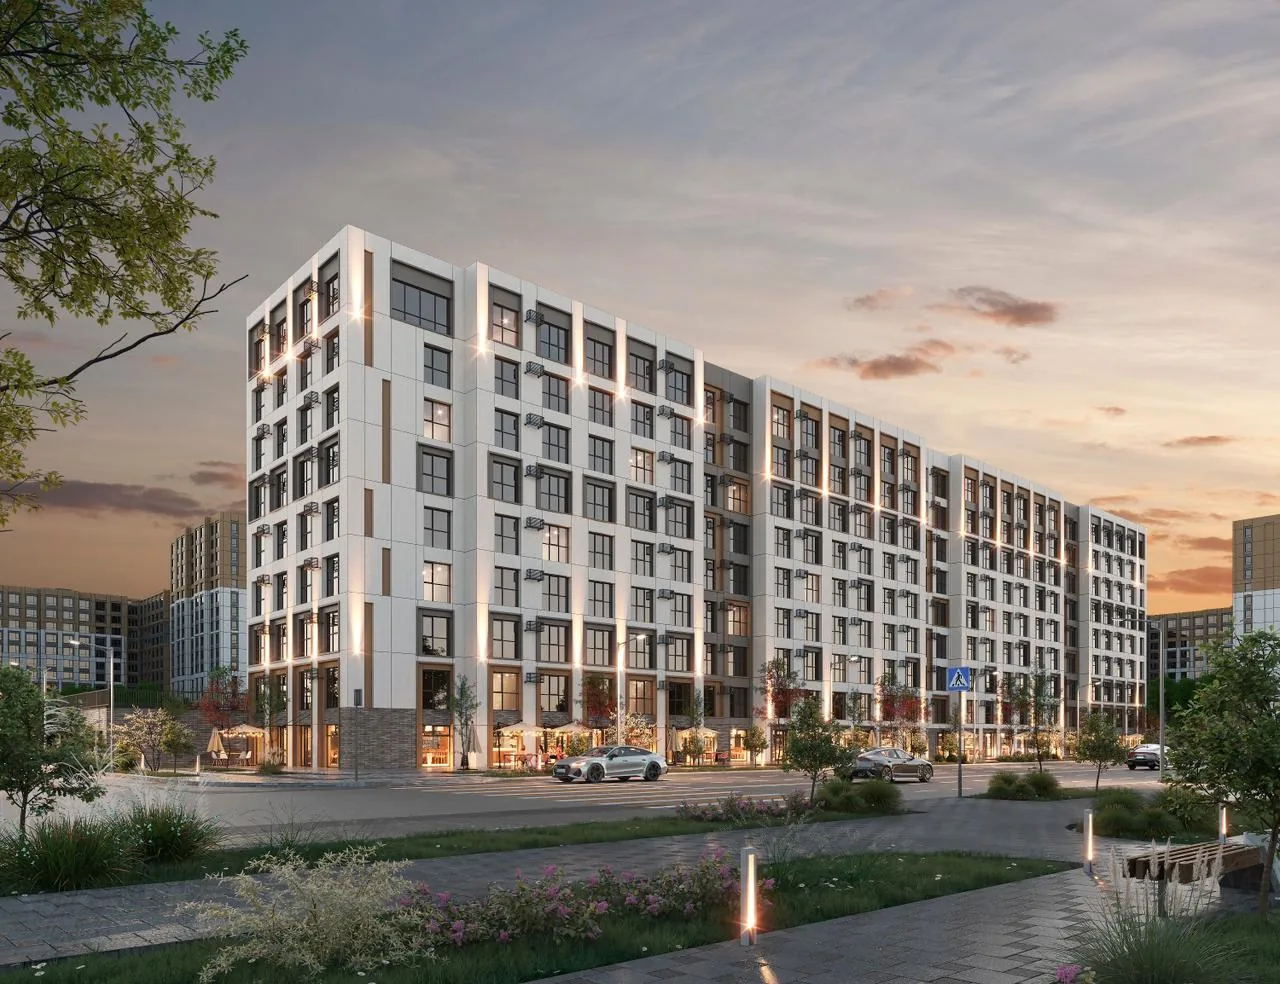
Өрнек

Design documentation for the Ornek commercial facility.

Өрнек

The Ornek project included documentation for a commercial facility. The team developed engineering solutions with regard to the building purpose, operating requirements, and future implementation.

The documentation is structured so the client and contractors can use it conveniently at the next project stages.

LocationCommercial facility
Year / timingDesign documentation
FormatProject documentation
01

Task

Review facility specifics and prepare solutions suitable for real site conditions.

02

Scope of work

Design solutions, drawings, specifications, explanatory notes, and clarification support.

03

Result

Finished documentation for further work, approvals, and site implementation.

Want a similar project? We will discuss the task and suggest the right scope.

Send a request