
Portfolio
Project cards can show photos, city, year, scope of work, and a short result.
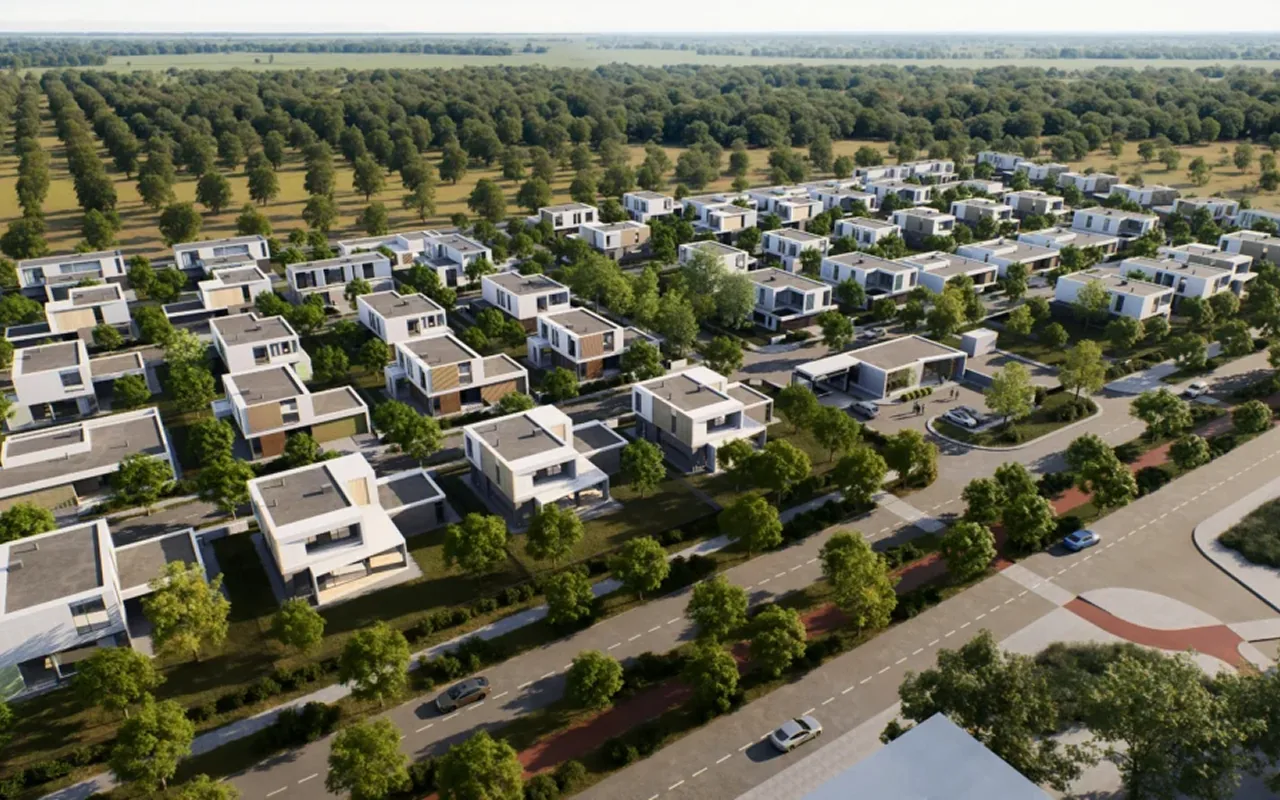
Residential complex
Bigville LaVita
Utility network design for Bigville LaVita.
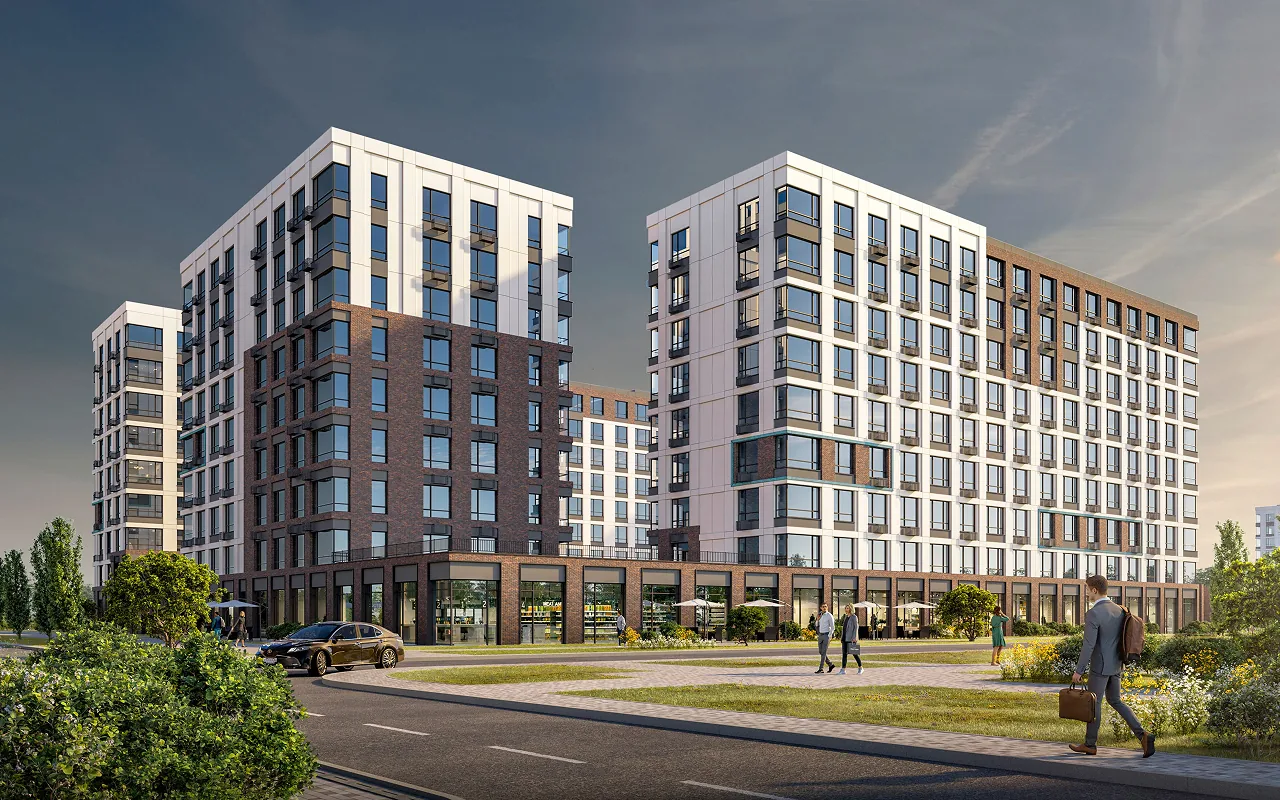
Urban facility
Auez
Design solutions for the Auez urban facility.
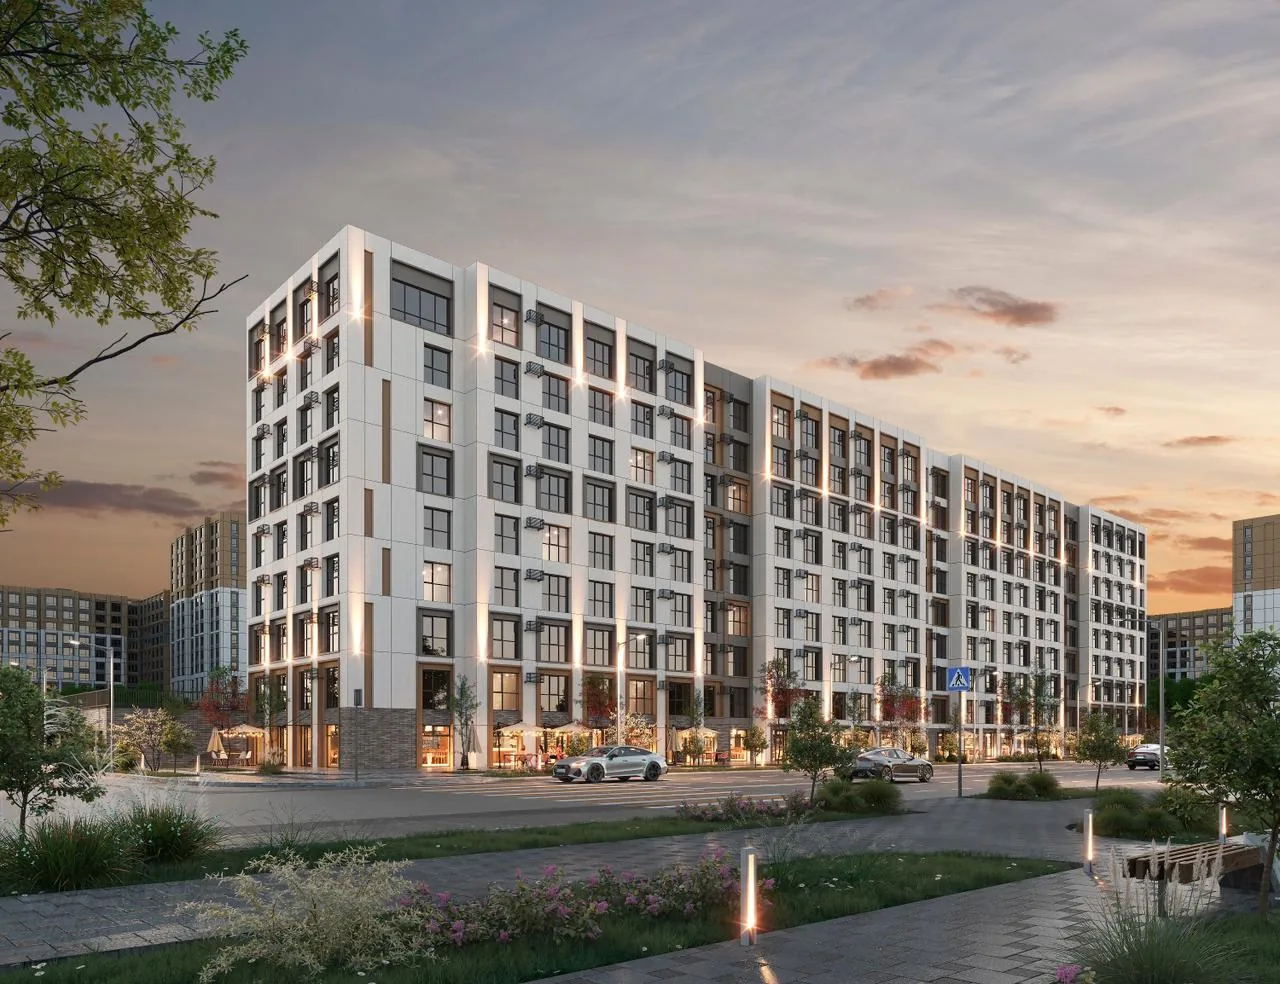
Commercial facility
Өрнек
Design documentation for the Ornek commercial facility.
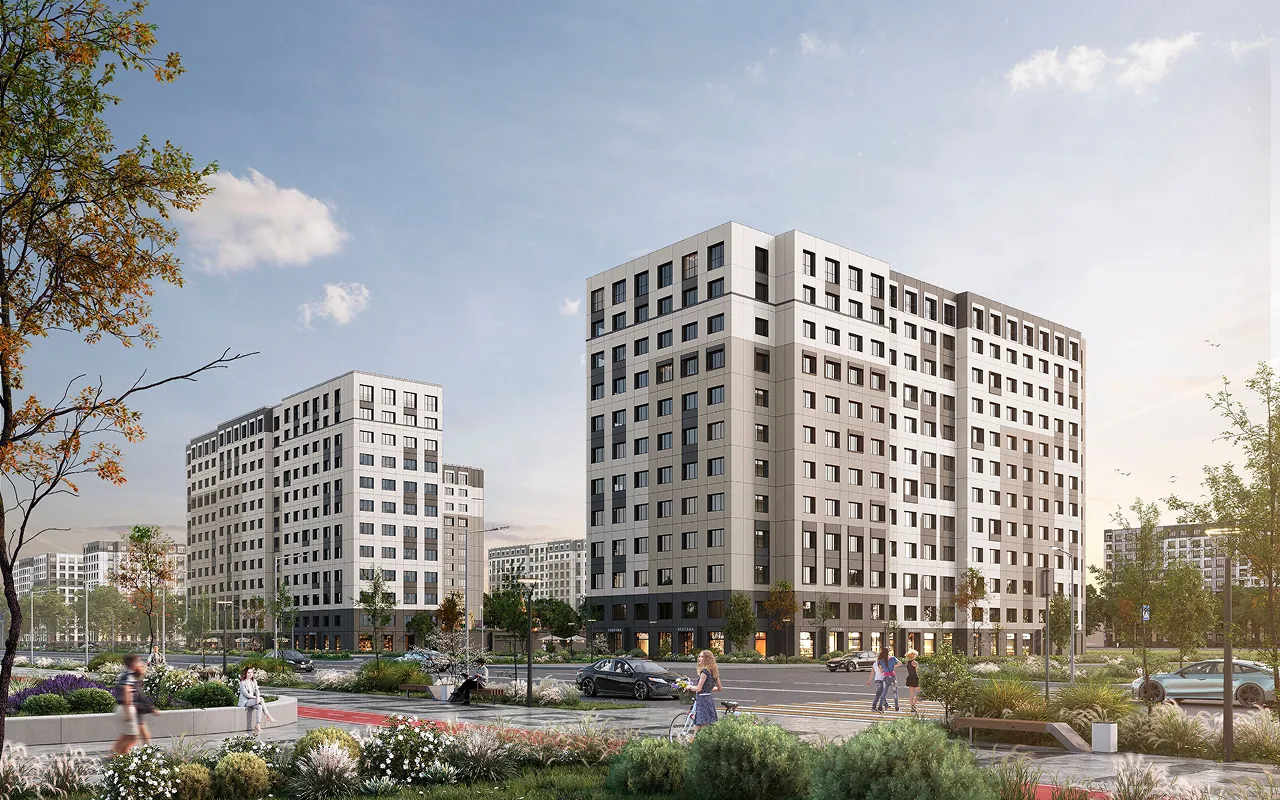
Food service facility
Parkland
Working sections and engineering solutions for Parkland.
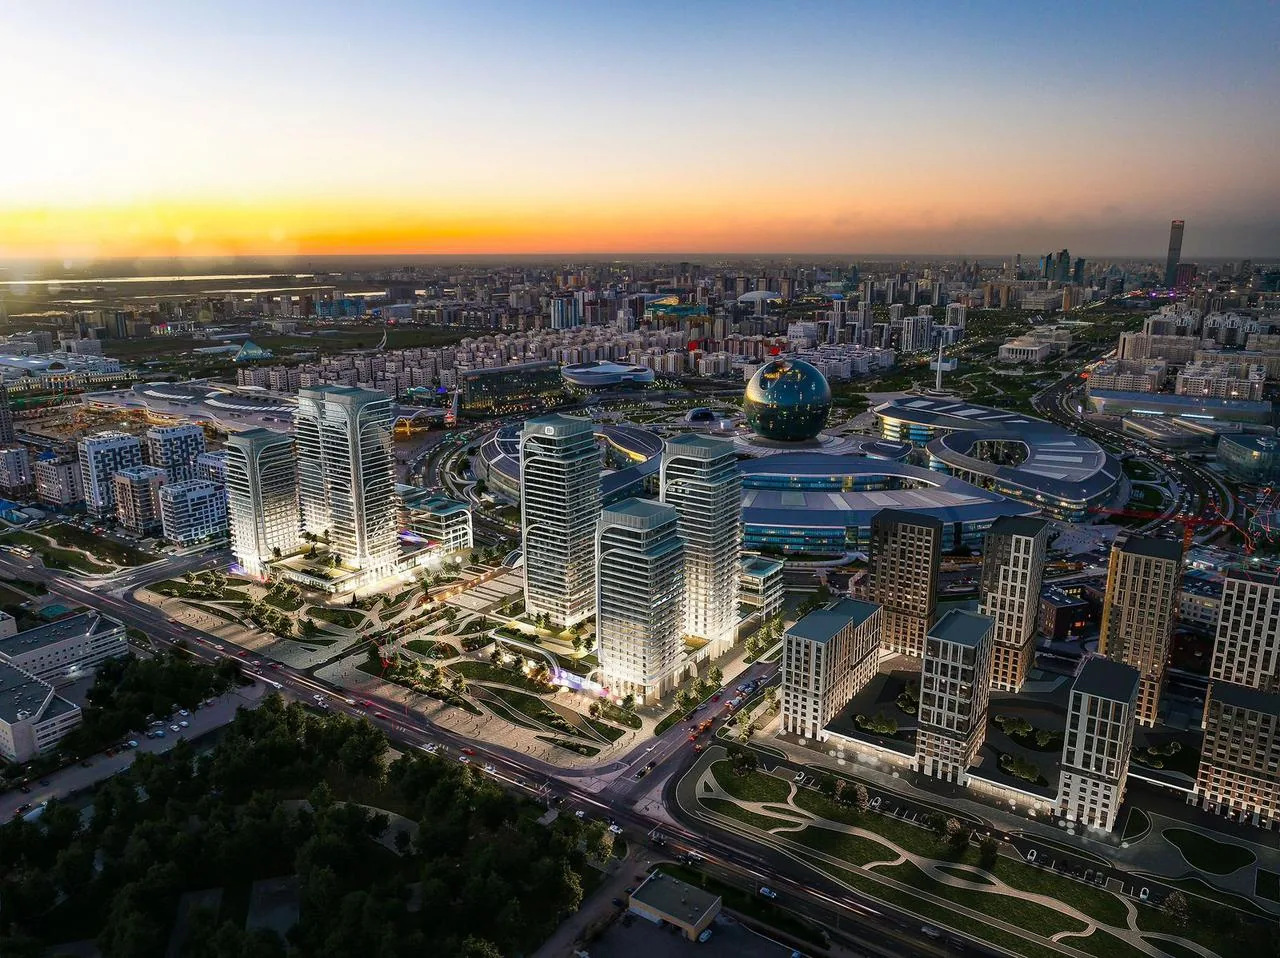
Commercial facility
Nexpo Global
Design solutions for the Nexpo Global commercial space.
What to show in a project
Inside a project, it is best to show the task, scope of work, and final result.
01
Facility
Facility type, city, area, or key inputs.
02
Task
What needed to be designed and what constraints existed.
03
Solution
Which sections and engineering solutions were prepared.
04
Result
What the client received after completion.